Sunday, 10 July 2016

Ch-ch-ch-ch-changes!

Hello campers!

So we've got another hiatus which is entirely our fault. 
We needed to purchase the Beco insulated concrete forms before concreting the floor. This is because the first few layers need to go down and be filled with waterproof concrete. 
We were waiting for my redundancy money to come through as Beco require full payment for orders under 10k. There was also a 4 week lead time so hence the waiting!

In the meantime, we have been to the Swindon Self Build show to have a look around.
Whilst there, we got a chance to see a full demonstration of how the Beco product works and speak to them. It's very easy - even I can do it! As part of the price they also come to site and give full training.
Andy has decided he wants to bring the roof height in the extensions down so it's not as imposing on the original roof. We were going to be taking about 8 layers of tile off the original roof and that would have been a shame as the roof is one the best parts of the building.
By taking a layer of Beco away, this meant our roof height in the living room, bedroom 2 and bathroom was going to be about 2 metres. 
Andy was desperately trying to persuade me to get a roof lantern put into the living room to make up for the reduction in height, and add more light (most of the windows on that room will be north facing).
wasn't convinced as I also thought they would be expensive. Whilst at the show, we went to take a look at them.
For those who don't know what they look like, here is an example:


As you can see from the pictures, you get extra head height because of the window poking up, and the ceiling/roof part that is otherwise concealed with insulation and rafters.
They are also actually not too expensive! The sizes we want were about 1500 each (that's not that expensive - honest!).
So he persuaded me! For symmetry reasons, we also want to put one in the master bedroom, even though there isn't a head height issue there (the room is dug down). You can get blackout blinds for them so that will be ok.

The other thing we have decided to change is the way some of the internal doors work. Below is the floor plan:


The doors opening into bedroom 2 and the bathroom are an issue. 
We want to put a sofa bed in bedroom 2 for guests, so when it's pulled out, you won't be able to open the door!
In the bathroom, the shower and bath will be in a different position and the door will hit the bath.
Having them open out into the hall will look rubbish and just be a pain. 
So we thought the only other alternative would be a sliding door.
I had a quick Google and came across these lovely looking doors:


They're hung from the top and you can get them curved which is perfect! I also like how industrial they look. It's another nod to the origin of the building (A pump house).

The other thing I've been doing is designing the bathroom. We need to buy our bath soon and build the walls around it as it will be too tight to go around the corner to the hall and through the door.
So basically I need to work out where everything is going to go in preparation for this.
We downloaded a free program called Sweet Home 3D which lets you create 3d buildings/rooms and place furniture and decorate. Think the Sims house build mode! I won't spoil the surprise by showing you what it's going to look like, but I will show you the picture that gave me some inspiration!


So...fairly uneventful update! Next one we should hopefully have some walls! Or at the very least some walls and floors!

Sunday, 12 June 2016

Foundations!

 After waiting for what seemed like an eternity for our digger man to finish his other jobs and get to us, it finally happened last week!
The off and on weather had pushed back his previous jobs, and there was a danger that would happen to us too, meaning more money!
But last Sunday, he turned up with his Land Rover and trailer with his digger in the back at about half 8.

Whilst I began a fried breakfast feast and made the teas, he made a start digging our deep trenches!

Roots were a bit of a problem as they are everywhere! 
But he had no trouble digging through the concrete drive way. Like cutting through butter amazingly!


By the end of Sunday, the space allocated for the earth was full, with one side still not finished! We massively underestimated how much earth would be coming out of the ground. It's difficult to see how deep they are in photos, but I had this one of Andy in the trench. He is just over 6ft tall.


Pretty deep!

Monday morning, Andy arranged for 2 grab loaders to come and take the earth away. Just to put into perspective how much earth we ended up moving: a grab loader can take 16 tonnes of earth. We had 6 grab loaders come out in total! And let me tell you - they are not cheap!

On top that, we were also paying for a dumper truck that Andy was driving to move dirt from one place to another. We looked like a proper building site!


Day 2 had another set of problems. The digging on the other side unveiled some sort of brick tank. No idea what it was...but it was nasty smelling and had nasty stuff in there. That took pretty much the rest of the day to break down. It also meant our foundations had got wider at that point, which meant we needed more concrete!


The digger chap and Andy had estimated 32 to 36 cubic metres of concrete so 40 was ordered for a delivery on Friday. We used a company who pre mix the concrete on site as opposed to off site. That means it will only mix as much as you need so there is no waste, and prevents you from ending up with not enough.

Day 2 we had building control out to inspect the depth. He turned up in his suit and nice shoes, peered over the edge and said they were fine and left again! £500 well spent there! At least it's a private firm and not the council! 
The foundations are massively over engineered in my opinion for a single story extension so I imagine they thought the same also and just wanted to check we had solid bottoms to the trenches. 

After 3 days of digging, the digger man and Andy added levelling points inside the trenches and he went home, ready to return for the big pour on Friday.
For the rest of the week, Andy and I finished off the foundations, levelling and adding the clay heave.


The clay heave is something our structural engineer said we needed. As the clay expands and contracts, the polystyrene sheets take the weight, therefore not compromising the foundations and leading to subsidence. 
It was a pain to put them up and secure them, given the foundations were not a perfectly flat surface for them to sit against. They need to be secure to the side of the trench, otherwise when you pour the concrete, they just float to the surface and you're buggered!

To add insult to injury, Wednesday night brought rain and the morning saw a part of the foundations collapse. Thursday night meant I finished off the clay heave whilst Andy frantically dug out the collapsed side.
Foundations needed to sit on a solid surface, so lose ground is not acceptable - hence the getting rid of the additional tonne that had collapsed before the concrete came the next morning.
The last job was to build a brace where there is a step in the foundations on the left side (as you face the house). This is due to there being a change of floor height between the bedroom and bathroom.
It was a late night, but we did it!


The sunrise on Friday brought a man and his machine! Digger man had a friend who had a giant crane with a pump on the end.
When you get concrete delivered, they deliver it down a chute. The pumps you sometimes see usually need to be rented separately. Also, you are allowed 15 minutes of unloading time for free. After that, you get charged by the minute! So you need to get the concrete off the lorry and into the trench as quickly as possible. Hence the chap with the big ass remote controlled rig and pump! 


Then the digger man turned up. He was there to basically make sure the concrete is poured and levelled correctly. Foundations is the most important part of building. Messing it up is not an option so we were willing to pay for the right people to be there. Andy just couldn't have done it on his own - plus there is added pressure to get it right.

About an hour later, the first concrete truck turned up and the pumping began!


Then the next truck turned up.

Then the third one turned up and started pumping..then broke! The driver had to manually start shovelling the mix in the back of that truck so pumping resumed.

Finally, the 4th truck turned up and the pumping was finished!

By lunchtime, the foundations were finished!


It feels great to finally have them done! It's been 2 years and 2 months since we bought the place and it's amazing that this is finally happening!!! 
The most difficult and most expensive part is now done and dusted! I don't want to jinx it, but hopefully the rest will be easier! No other nasty things to uncover through digging! 

Next job is to dig out the floors and lay them with concrete. Then the walls can go up! Then the roof can go on! Then the windows can go in! Then we are water tight! Woo hoo!


Monday, 28 March 2016

Sheds and demolition

How do! 
Goodness, it's probably been the longest hiatus of them all!

Much to say so let's crack on!

Last episode, we saw the household finally receive their planning permission! 'Twas glad tidings indeed as our heroes also moved into the house and out of the caravan.


Life is compact yet cozy in the house albeit difficult sleeping on a sofa bed! Not only is there a natural dip in the middle, but it's also very squeaky so as soon as one of us turns over the other one wakes up.
Still, it's at least 3 stars higher than the caravan, which we managed to sell.......for a profit!!!!

The rainy days have made progress slow - the trouble with living with clay soil means water has a habit of sitting in trenches, which is what has happened. The extension we took down last summer has needed part of the old foundations to be dug up which has been slow as it all keeps filling with water. 

The second extension couldn't come down until we managed to sort out a lavatory situation. The initial plan was to keep the caravan with the shower and bung a portaloo in there. But Andy didn't want to do that. He wanted a nicer shower and a proper plumbed toilet so we looked at renting or buying porta shower and toilet blocks, which were way out of our budget. 
But that gave him a nice idea.
All these portable things were just boxes on a caravan chassis. Andy had purchased a caravan chassis many years ago that he was waiting to use - and it seemed it's moment had arrived.
He wanted to build his own porta loo and shower block using....my dads shed! 
This shed you may remember had been used as our utility room when we first moved into the caravan and from there is went on to actually become a shed for a few months. Now, it was to be turned into its grandest formation yet. A bog.

Now readers; if you're anything like me, at hearing this you're probably thinking of a shed with a loo in it. And a shower head with a hole in the bottom. And that is exactly what I visualised too.
But this is Andy. Bonkers Andy who has some crazy ideas and manages to pull them off.
Ladies and gentlemen, I present to you, our out house:


Yeah...he doesn't do things by halves!

So essentially, we have a shed on wheels, with an overground poo pipe going straight into our septic tank with running water and electric giving us  a proper power shower and flushing loo!


The inside is tastefully decorated with a nautical theme in mind, having been decked out with plasterboard and waterproofing materials, complete with a cupboard.

Nuts. Innit?

This did leave us with the issue of now not having a shed for all the tools and materials.
Enter Gumtree where after searching for weeks, Andy managed to find a shed the right size!
Unfortunately, he had to pick it up from Guildford. After work. And had to dismantle it himself. During a storm.
Although the owner lent a hand, this unfortunately resulted in the whole thing collapsing in on them both, leaving Andy with an egg on his head and calling an ambulance for the owner who now had a nasty gash on his head.
I was completely oblivious to this drama unfolding as I sat at home, drinking tea thinking "Andy's late back from work...!"
He returned with the shed and a story to tell!


That's our poo shed in the background and our shed shed in the foreground, complete with recycled front door from the house so the post man can still deliver us post!

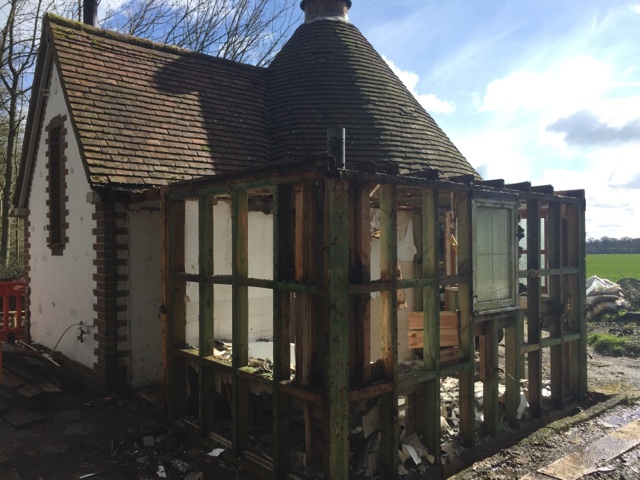
Having the house toilet clear and not in use now meant this extension could be dismantled, which brings us up to this weekend.


The house is pretty much back to its original shape!

Our lovely neighbour, David, dropped us a photo of the house when it was under construction, back when it had a thatch roof. 


We've been comparing and dreaming of how cute it would look thatched again. But that's a dream that is too impractical to become a reality.

Finally, Andy has come round to the idea of paying someone to complete our ground works. We are already behind where we wanted to be and they can dig the trenches in a few days which would take Andy a few weeks if not months on his own. On top of that, concrete is expensive and we don't want to get it wrong so it would be better for a professional to do it.
It's going to cost us, but the cost of getting it wrong could be greater.
Hopefully by the next update, we will have foundations!

To end, some more random pictures I took today. Everyone loves pictures!


Monday, 4 January 2016

Happy New Year!

Happy New Year readers! This is a wordy update as there is lots to say!

Just before Christmas, two exciting things happened! Firstly, we have moved out of the caravan and into the house! It's like a bed sit. We have a fully working kitchen and a sofa bed in the round dining room. 
We've been in there ever since! We have had our fair share of issues which I will go into detail on in a bit.
The caravan is looking mighty skanky at the moment. We are still having to use it as a shower although we are probably going to get rid of it and get a temporary shower and toilet block.

Secondly: the best darn present ever!


Yes!! That's right!! Over a year and 3 applications later - we finally have full permission to start! 

We have our drawings from the architect and are registered with building control.

My mother very kindly got hold of some heras fencing and Andy acquired some heras feet. We've put it up to ensure we are complaint and protecting those sacred trees the council care so much about! It didn't cost us anything so can't really grumble.

So, now onto the issues! 
The Rayburn we have is able to supply heating for 6 radiators and hot water for baths and showers. We just had the skirting radiators installed and on the first day we had the thing going for a log period of time, the water started boiling over. There is a safety system in place for if this happens, basically water overflows into a separate tank and then if that tank is too full it comes out of a pipe in the wall.
Anyway, Andy ended up installing a proper radiator in the round room to allow some of the heat to circulate and escape. It's only there on a temporary basis and will be removed later. This has done the job...however the heat has made the cladding on the wall shrink and come away from the wall. For reference, this is the wall cladding:


It was cheap Wicks cladding and the heat has obviously made it shrink. It's a shame but we won't bother replacing it until the radiator comes out.

Our wooden worktops had also bowed after installation. After lots of pondering, Andy concluded it was the foil wrap we had been given with the worktops to put on the underside. As it was taped in place, he figured it was pulling the wood. We took it off and sure enough, the worktops are starting to straighten up again

In fact, all wood and filler has shrunk where we've warmed the room up. It's not a problem, just needs touching up in the future. 

Andy started on the foundations before the storms came and hit a snag. He was digging with a steel bar when we heard a bang and a sizzle. Which confused us as it appeared that he had gone through a cable. But there shouldn't have been cables where he was digging and that close to ground level.
He dug around it and sure enough...he had nicked the mains electric cable in. He was bloody lucky that he wasn't in his  metal tractor....or he'd be dead. He's also lucky that he wrapped the end of the steel bar in insulation tape when he bought it. Or he'd be dead.
Because he only nicked it and didn't sever it, we still had power. We need the metre moved anyway and had planned to  just leave the cable.
The next night, the rains began and we were watching TV and kept hearing bangs. We went to investigate and heard the cable sizzling and then BANG! Followed by smoke. We had buried the cable but the rain was starting to seep through and where Andy had dug and exposed the clay soil, the rain was starting to puddle.
We decided this was pretty dangerous so called Southern Electric, thinking they'd turn up in the morning. 40 minutes later, two Southern Electric vans pulled up! 
2 hours later and about 30 minutes without power, they had fixed the cable. I felt quite sorry for them up to their knees in mud at 9 o'clock at night in the rain...but i made them hot drinks! They were very nice chaps! They said we wouldn't believe how often this happens...although they are usually called out in the day. 
We'll just wait for the bill now!

Digging has ceased whilst we wait for the rain to bugger off. What we have dig so far is under water and the clay is just so sticky! 
Hopefully it'll ease up soon and we can crack on!

Sunday, 15 November 2015

You know what really grinds my gears...?

Hi everyone!

I haven't updated the blog for a long time because there hasn't really been much to talk about in terms of interesting updates. But Andy said I should update and tell you all the frustrations that have been going on. Get ready for a rant fest!

Mid October, we submitted our 2nd application to discharge 3 conditions related to our planning; Materials being used, landscaping and planting scheme, and tree protection.
According to this official website: http://planningguidance.communities.gov.uk/blog/guidance/use-of-planning-conditions/discharging-and-modifying-conditions-once-planning-permission-is-granted/
The planning dept have 21 days to get back to us as discharging conditions should not hold up a project. Ha! Yeah...good one government...try telling that to West Berks!!
We submitted on October 12th. We still have not heard back.

That leads me on to my next rant.

One of my biggest bug bears in life is chasing people. Chasing people for updates when you are also paying for their services exasperates my frustration level to no end. 
This is what we have had to deal with pretty much throughout. 
I think anyone who knows me will say I'm a relatively laid back, stress free person (although a worrier!), but I have definitely had my moments over the last few months!

We have been given semi completed building regs drawings by our architect (completed drawings would have been ideal given nearly a year has passed since the original planning was submitted) along with a rather large bill we weren't expecting, but Andy has reviewed the drawings and has noticed a lot of issues so we can add that to our list of delays.

We thought we had a structual engineer already engaged and ready to give us calculations, given one came to site in the summer (organised by our architect) to view the inspection holes. Alas, after further chasing, we now have to wait until the end of this month before someone can tell us how deep our foundations can go. 
Something I obviously naively thought was a simple job and would allow us to crack on.

Something I am going to take control of is engaging a private building reg contractor. 
Our architect said he would do this, but for obvious reasons (see above relating to structual engineer) I have decided to do this.
I've emailed someone this weekend so hopefully I hear back next week!

Meanwhile, we continue to wait for everyone else. Everyone else being all those people living in nice, warm, completed homes, probably insulating their beds with our money.
Whilst we continue to wait it out in a 700 pound ex gypsy caravan, spending a second winter freezing our proverbial's off.

I'm being made redundant next year, which you may think is enough to push me over the edge, but I'm actually looking forward to the money! 11 years working for a big company will equal more than enough to finish our house. Hopefully next year will be a good year for us (especially me!) 
The big 30, a nice payout, 5 years in remission, new job and hopefully, a finished house!

To end on a lighter note, our kitchen is pretty much complete apart from a few finishing touches.
We are still trying to get the hang of the Rayburn before we move in as the fire keeps going out at night time which will mean we could potentially wake up one morning iced up! 

Here are some pictures:


Thursday, 20 August 2015

Effing trees!!!

I've been moaning so much at work about our recent situation, using a lot of expletives to describe trees, that I was told that should be the title of my next blog update. And so it is!

I've not blogged for a little while because we unfortunately had our discharge of conditions application rejected by the council. This came as a complete shock to us and our architecht who had spoken to them before our submission to clarify exactly what was needed.

West Berkshire Council have apparently had a lot of people leave from their planning department which has led to different individuals looking at our case. 
A new tree officer's comments late in the day led to our application being denied. 
Essentially, they want us to protect trees not on our land. We thought we had done enough to satisfy this by saying we would be putting up tree protective fencing, but alas, it wasn't enough.

Which has put me in the foulest of moods for weeks.

Technically, until our conditions are satisfied, we shouldn't be doing anything else we risk enforcement action.
This means site clearance and ground works. Which is what we have been waiting to do! We are ready to go!

Fortunately, my mum has been a huge help and has arranged an arborist from her work to come and take a look at our site. He says it's all standard and he will write a report for us that will satisfy the conditions.
Our architecht came and visited earlier this week to and we finalised materials, as that was another condition we had to satisfy. Apparently WBC didn't want physical
Samples...so none were sent. After all, one can quite easily Google what cedar cladding looks like. But no. Turns out they now do want physical samples. So that's what they will get! 
Whatever they want, we will get!! Anything so we can legally start work!

On the work front. We have actually started...
Andy took one of the extensions down!


3 tip runs it took which wasn't too bad. Much cheaper than a skip!
We've been told that you don't need the councils permission or planning permisison to take down old extensions. So I hope we are ok!

Andy has also started digging an inspection pit. Definitely not foundations. It's just an inspection trench. To inspect. Things like...roots. Soil type. Etc.
He's dug a metre so far with our handy tractor digger we purchased from ebay about a year and a half ago. 


The soil is heavy with clay. We need the architecht structural engineer to tell us how deep they need to go. Apparently building control will give us the depth but it will be completely over the top! We've heard of them telling people to dig down 3 metres in some instances! Given we have a flat roof single story, hopefully it won't be too much more!

We also fired up our Rayburn a few weeks back. Mr Browne has finished our plumbing and a mighty good job he has done!
We have a safety system where by if the cooker gets too hot and the hot water tank is as hot as it should be, the heating will automatically turn on and pump hot water around to try and relieve the pressure. It works a treat! Very proud of those two as it was a right pickle!


As part of the taking down on the extension, we moved the shed and caravan. Our new home is back under a tree which is horrendous when it rains.
The tree we are under is also a mature council owned horse chestnut tree which has unfortunately died (genuinely nothing to do with us).
We now have a nice view across the field from the caravan which is nice!


It really does look like a building site!

The front of the house is now visible so we've given it a bit of a clean.


Gonna give it a re-paint to!

Kitchen is pretty much there. We have water. We have electric! 
Need to attempt the tiling and just finish off the cladding in the ceiling. They are cosmetic jobs that can wait...and they will wait!

We both have 2 weeks off work so will plod on. It was our intention that we would have full planning by this time so the 2 weeks would be spent digging foundations and getting them filled with concrete and ordering the Beco Wallform bricks we are building out of.
If Grand Designs and Restoration Man and those programs have taught us, it's that delays in planning are part and parcel of any project!